Joan Enger, the founder of a renowned design firm, describes her clients' expansive New Jersey property, constructed in 2004 in a classic colonial style, as having an 'old soul.' 'The layout and architectural details were beautiful,' she recalls, providing a foundation for transforming it into a stylish family haven.
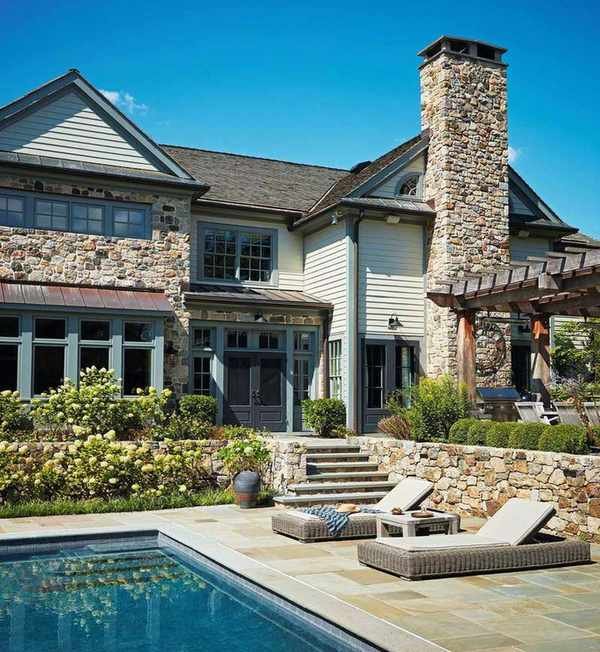
Exterior: A landscaping firm was hired to enhance the gardens first, enabling the owners to fully enjoy their outdoor space, notes designer Joan Enger.
The clients, hailing from Australia, have lived in diverse countries. 'They shared how their homes varied in style from historic to contemporary luxury, so they weren't fixed on one aesthetic,' Joan explains.
Although the original interior was overly elaborate, featuring finishes that clashed with the clients' tastes, they were drawn to the space's light and potential for an update.
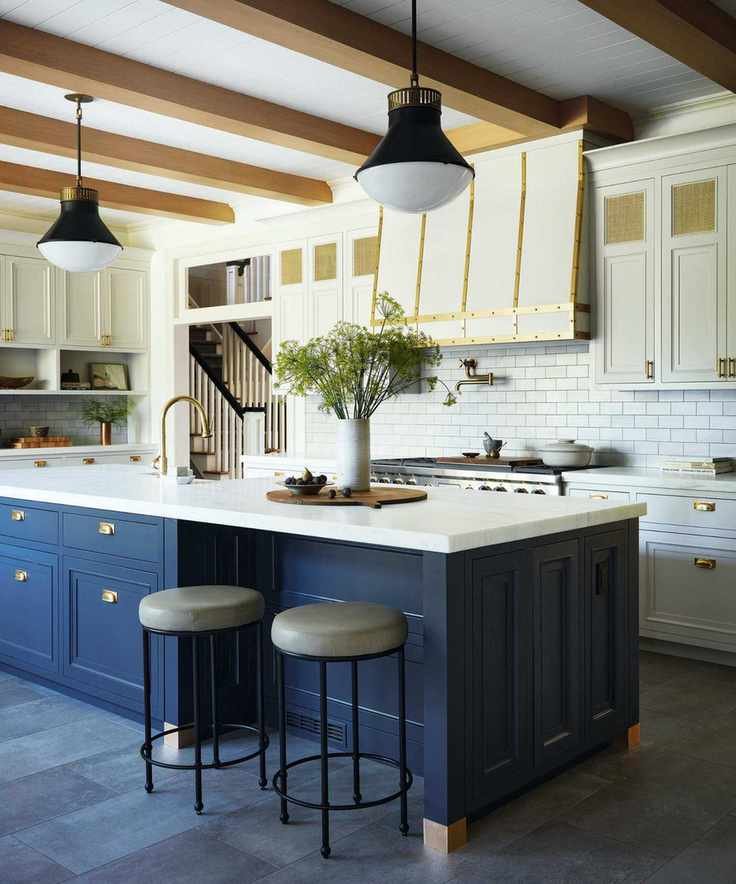
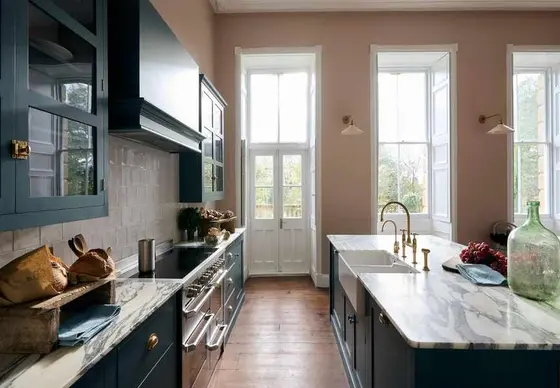
Kitchen: The navy island anchors the design, beautifully contrasting with the warm white cabinetry. Metal accents on the hood add definition. Custom cabinetry in Crushed Ice, Sherwin-Williams. Splashback tiles, Waterworks. Pendants, The Urban Electric Co., Stools, Lawson-Fenning
Joan's involvement was initially meant to refresh the kitchen, boot room, powder rooms, office, and main suite, but it soon expanded. 'We touched every part of the house,' she says.
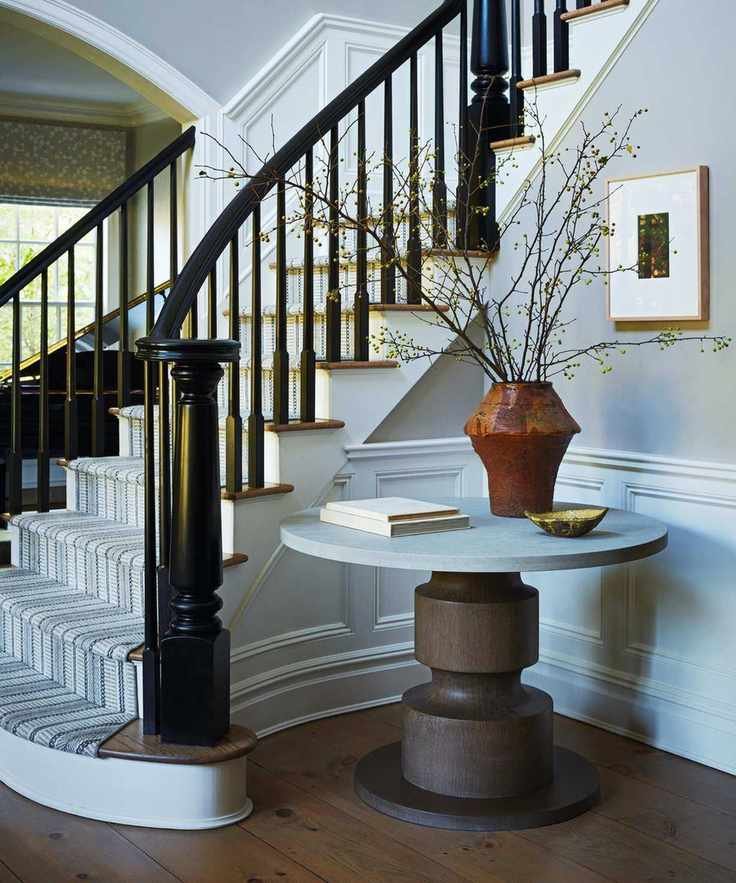
Entry: New blackened steel balusters modernized the staircase. Custom table by Joan Enger. Stair runner from Stark
Minimal updates revitalized the tired interior. Outdated staircase balusters were replaced with custom blackened steel, and refinished handrails created a striking statement.
Intricate mantels were swapped for simpler styles that provided architectural interest and streamlined focal points.
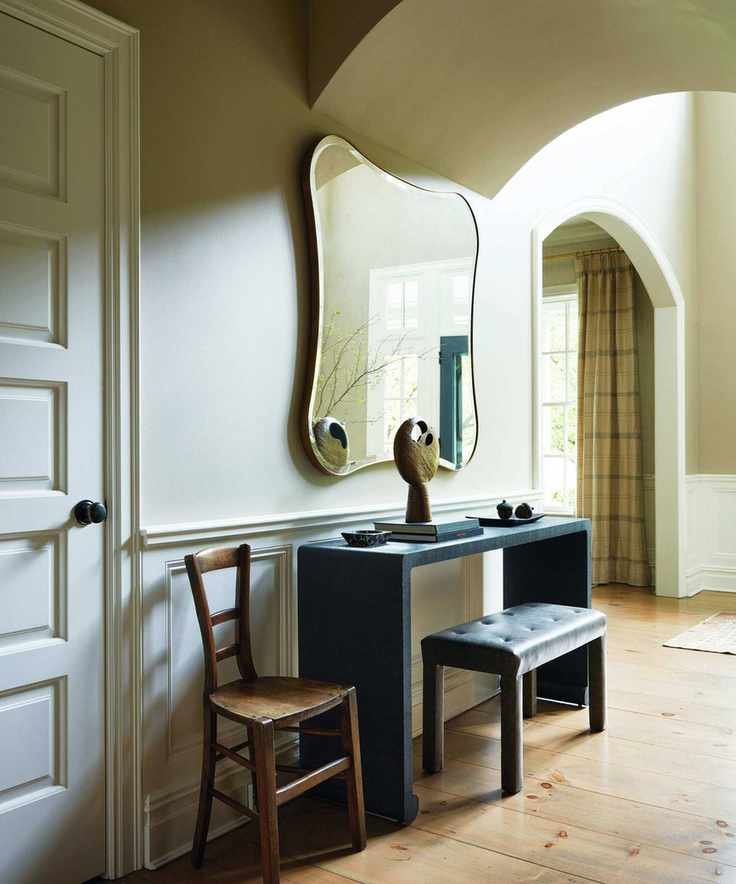
Hallway: The archways and unique mirror contrast beautifully with the paneling. Vintage chair from Ma-Tine by Marie-Christine, Bench; console, custom by Joan Enger. Mirror by Julian Chichester
The original knotty pine floors were stripped and refinished, achieving what Joan calls 'the ideal pale honey tone.'
'This transformed the house, giving it an understated Belgian vibe that complemented our design,' she explains.
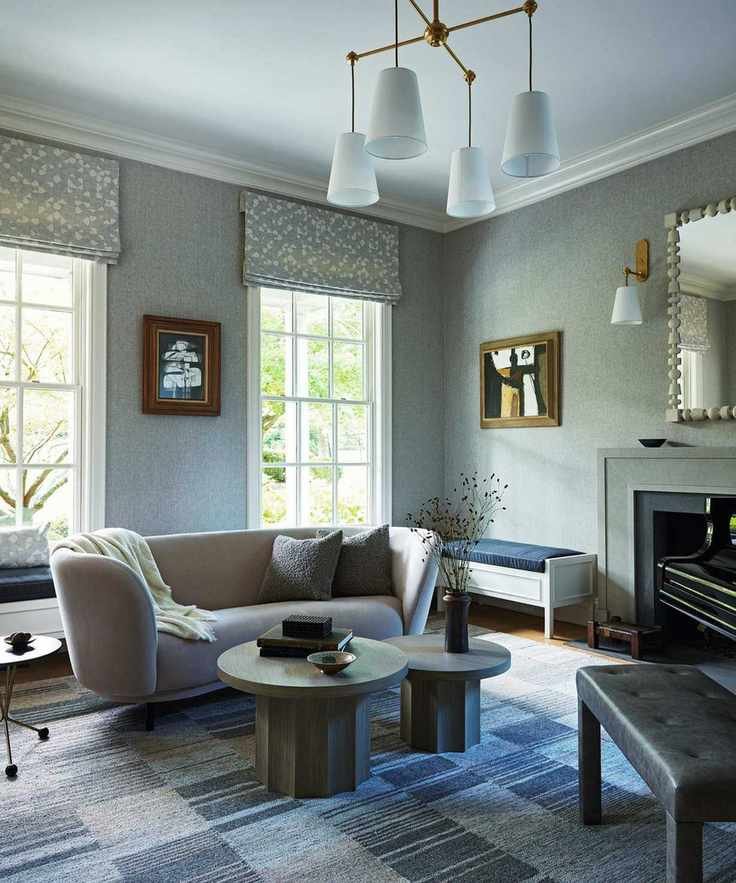
Music Room: A banquette was constructed for seating larger gatherings. Sofa from FAIR. Custom coffee tables by Joan Enger. Rug from Eliko Rugs by David Ariel. Pendant and sconce from The Urban Electric Co.. Walls feature laminated linen by Aesthetics Wallcoverings. Upholstered bench by NR Wood Design. Mirror by Mr. Brown London. Fabric blinds by Holland & Sherry. Artwork by David Drew Bruner and Laurin.
Joan skillfully blended original features with thoughtful updates. 'We preserved many details and made subtle enhancements, including extensive custom joinery,' she states.
Evaluating the existing layout and elements in detail was crucial before deciding what to keep without a complete overhaul.
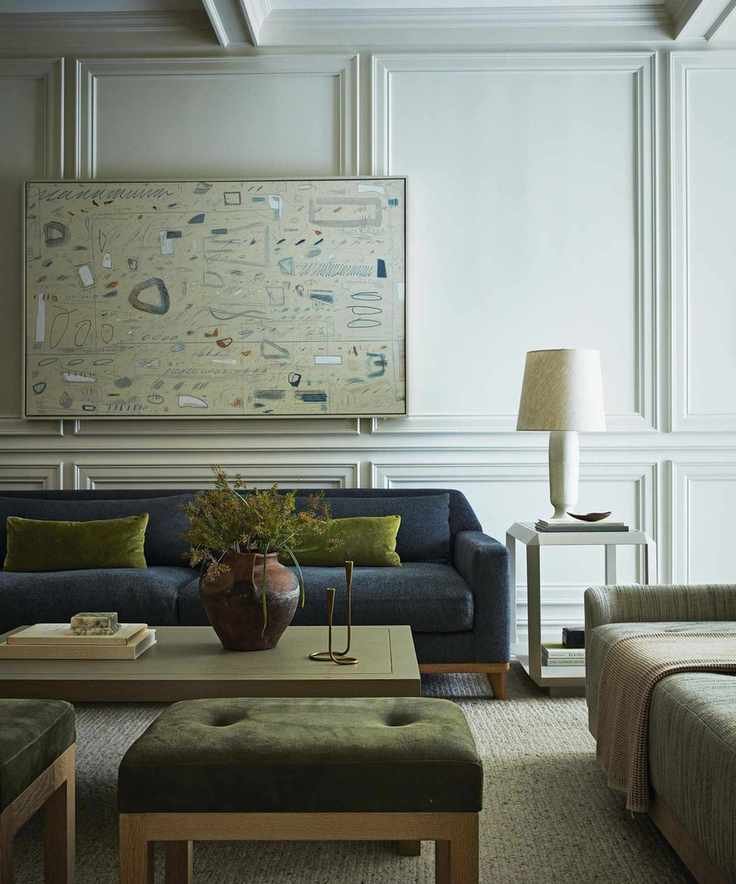
Sitting Room: Paneling adds texture to the back wall, complementing the beamed ceiling. The oversized abstract artwork adds a modern flair. Art by Caleb Mahoney. Rug from Armadillo. Sofa from Dmitriy & Co.. Lamp from Danny Kaplan Studio; custom lampshade from Trans-LUXE. Custom coffee table, stools, and daybed, all by Joan Enger.
The studio is recognized for its timeless and classic designs. 'We aim for spaces to be warm and layered, without being too trendy,' Joan shares. The home's structure naturally fits the desired style.
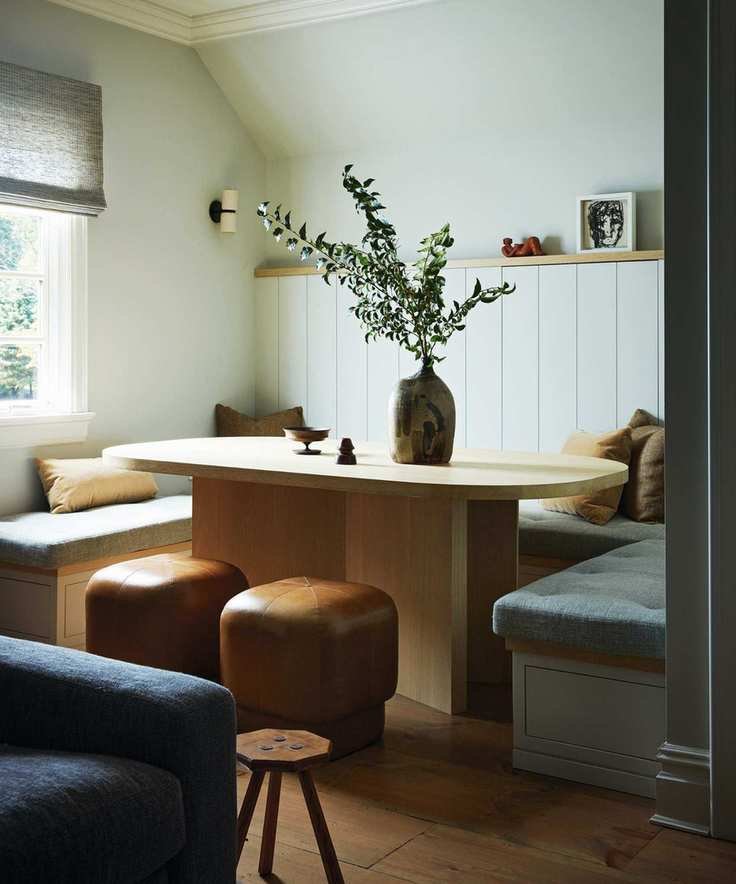
Guest Suite: The banquette area is designed for dining and work. Custom banquette by NR Wood Design. Leather stools by Joan Enger.
As the clients enjoy entertaining, they wanted a chic yet comfortable home. A guest suite upstairs features a kitchenette, bedroom, bathroom, and family room for visitors.
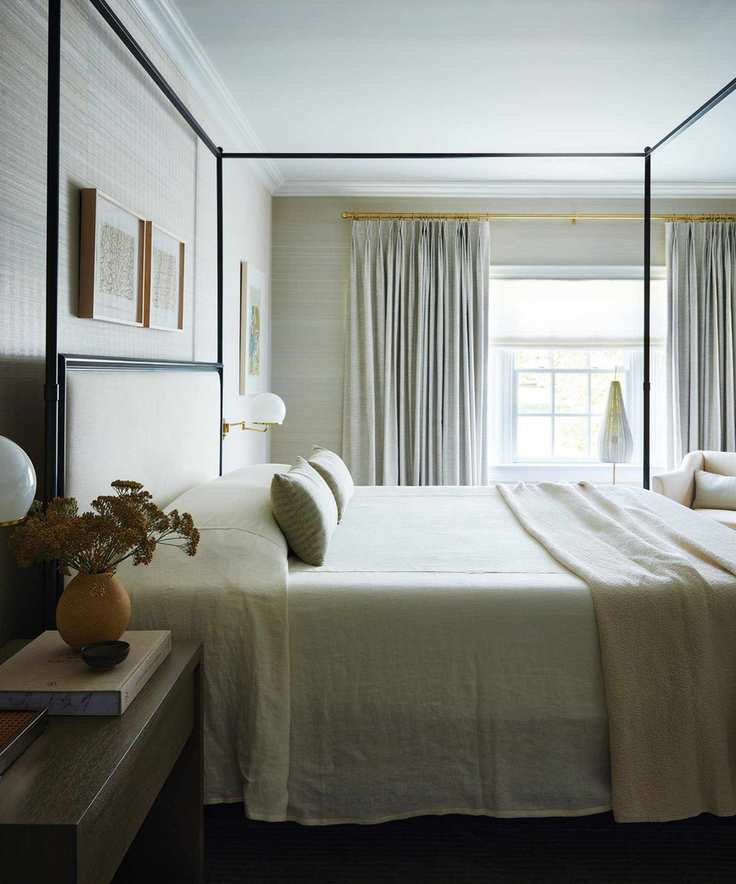
Main Bedroom: A four-poster bed offers a refined elegance. Abaca Breeze wallpaper. Bed from RH. Custom nightstands and chair by Joan Enger. Sconces from Remains Lighting Company. Artwork above the bed by Ralph Stout; right artwork from Carrie Haddad Gallery. Curtains in Mendip, Fermoie. Blind in fabric by Hartmann & Forbes.
The color palette features the clients' preferred blue, complemented by warm neutrals and earthy tones like mossy greens and golden ochres. In the basement, darker shades of plum and navy dominate.
'Every house has multiple stories, but they should flow as one cohesive narrative,' Joan states. 'Everything needs to connect with a sense of continuity.'
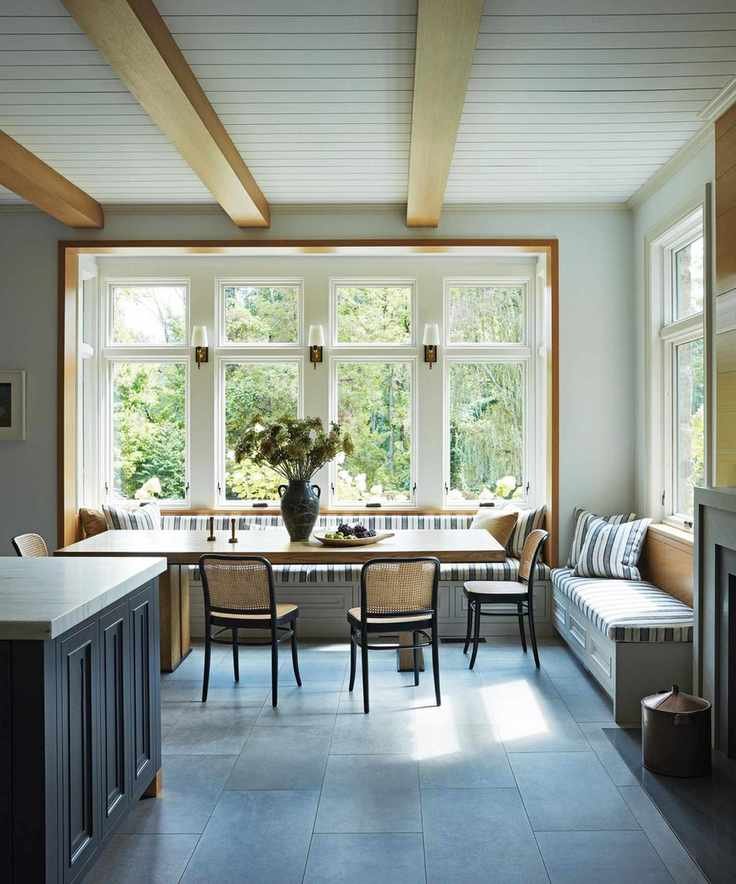
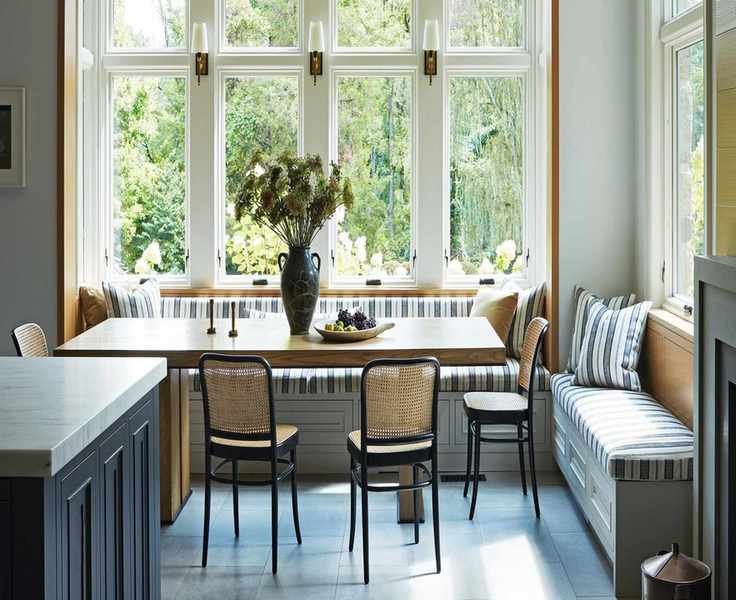
Dining Area: The bay window framing creates an eye-catching focal point. Panama table from Robert James Collection. Chairs from Design Within Reach. Banquette by Joan Enger in fabric by Lee Jofa.
Natural fabrics were thoughtfully integrated throughout to enhance texture. 'Mixing various materials prevents a single texture from dominating,' Joan emphasizes. 'Combining wovens with linens and velvets creates a curated mix that feels cohesive.'
Subtle patterns were used throughout, except in the son's bedroom, where playful geometrics and stripes add a lively touch.
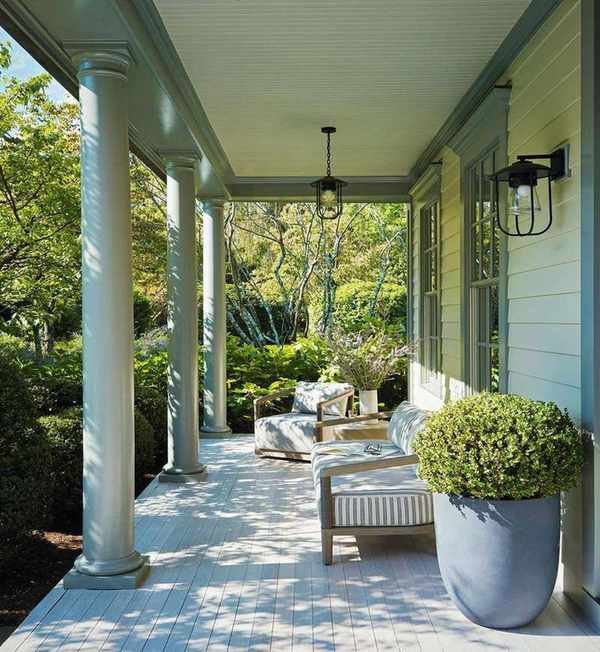
Veranda: This area offers a traditional vibe with seating for enjoying the garden in the shade.
Joan's distinctive style combines custom woodwork, vintage finds, art, and bespoke furnishings. 'The clients gave us creative freedom, allowing us to layer different elements that contribute character to the home,' she notes.
This thoughtfully designed residence undoubtedly embodies that essence.