When designing a shower room, whether it's a compact area or part of a larger family bathroom, ensuring a stylish and functional shower space is essential.
Thoughtful design is key in creating the perfect shower area: consider the size, whether it will be enclosed, if it should resemble a wet room, and whether to use a shower curtain or include a bench. Explore our various walk-in shower concepts below for inspiration.
Shower Room Inspirations
With options like frameless glass panels, low-profile shower trays, chic brass fixtures, and diverse tiling choices, designing a shower room that aligns with your personal style and requirements is easier than ever.
1. Spa-like Walk-in Shower Room

If you desire a luxurious shower room reminiscent of a high-end spa while keeping the enclosure enclosed, opt for a low-profile shower tray.
Generously sized walk-in showers convey opulence, so if space permits, design it to comfortably accommodate everyone in your household.
If space is tight, create a shallow yet wide cubicle or a narrower, elongated one, with the showerhead centered for a spacious feel despite limitations, suggests an expert.
2. Integrate a Wet Room in Your Design

In a compact shower design, consider a wet room. This open layout maximizes space and enhances accessibility.
Ensure wall and floor tiles complement one another to promote a sense of openness without needing to match exactly.
3. Elegant Finishes for Smaller Areas

For impactful shower designs in small spaces, choose striking wall finishes and standout fixtures that enhance aesthetics without occupying extra space.
Trendy fixtures in finishes like matte black, brushed nickel, and brass exude luxury, particularly alongside darker tones. Terrazzo is also making a comeback as a sought-after design trend.
4. Optimize Storage Solutions

Effective shower room designs incorporate ample storage, even in tricky spaces. For an alcove shower enclosure, plan for efficient use of the surrounding area.
Instead of spanning the enclosure across the room's width, consider custom floor-to-ceiling shelving for toiletries and towels, making use of space that standard storage can't accommodate.
5. Add Seating in Your Shower Room

While comfort isn't often top of mind when designing shower rooms, adding seating can be both practical and simple.
Choose from built-in benches or freestanding options based on your aesthetic preferences and layout. Built-in seating can provide a more upscale feel if you're aiming for spa-like luxury.
6. Consider a Vintage Shower Curtain

For a casual space or an over-bath shower, explore various shower curtain designs. Today's options boast beautiful patterns, and you can also layer a simple curtain behind a decorative one for added style.
7. Choose Distinctive Fixtures

Update classic shower room designs with trendy matte-black fixtures.
Look for thermostatic valves that maintain a consistent temperature and include safety features to prevent scalding.
Having both overhead and handheld showers is also beneficial.
8. Luxurious Finishes for a High-End Look

Marble finishes are commonly found in upscale hotels and spas, delivering elegance and sophistication. If using marble in your shower, ensure the floor has an anti-slip coating.
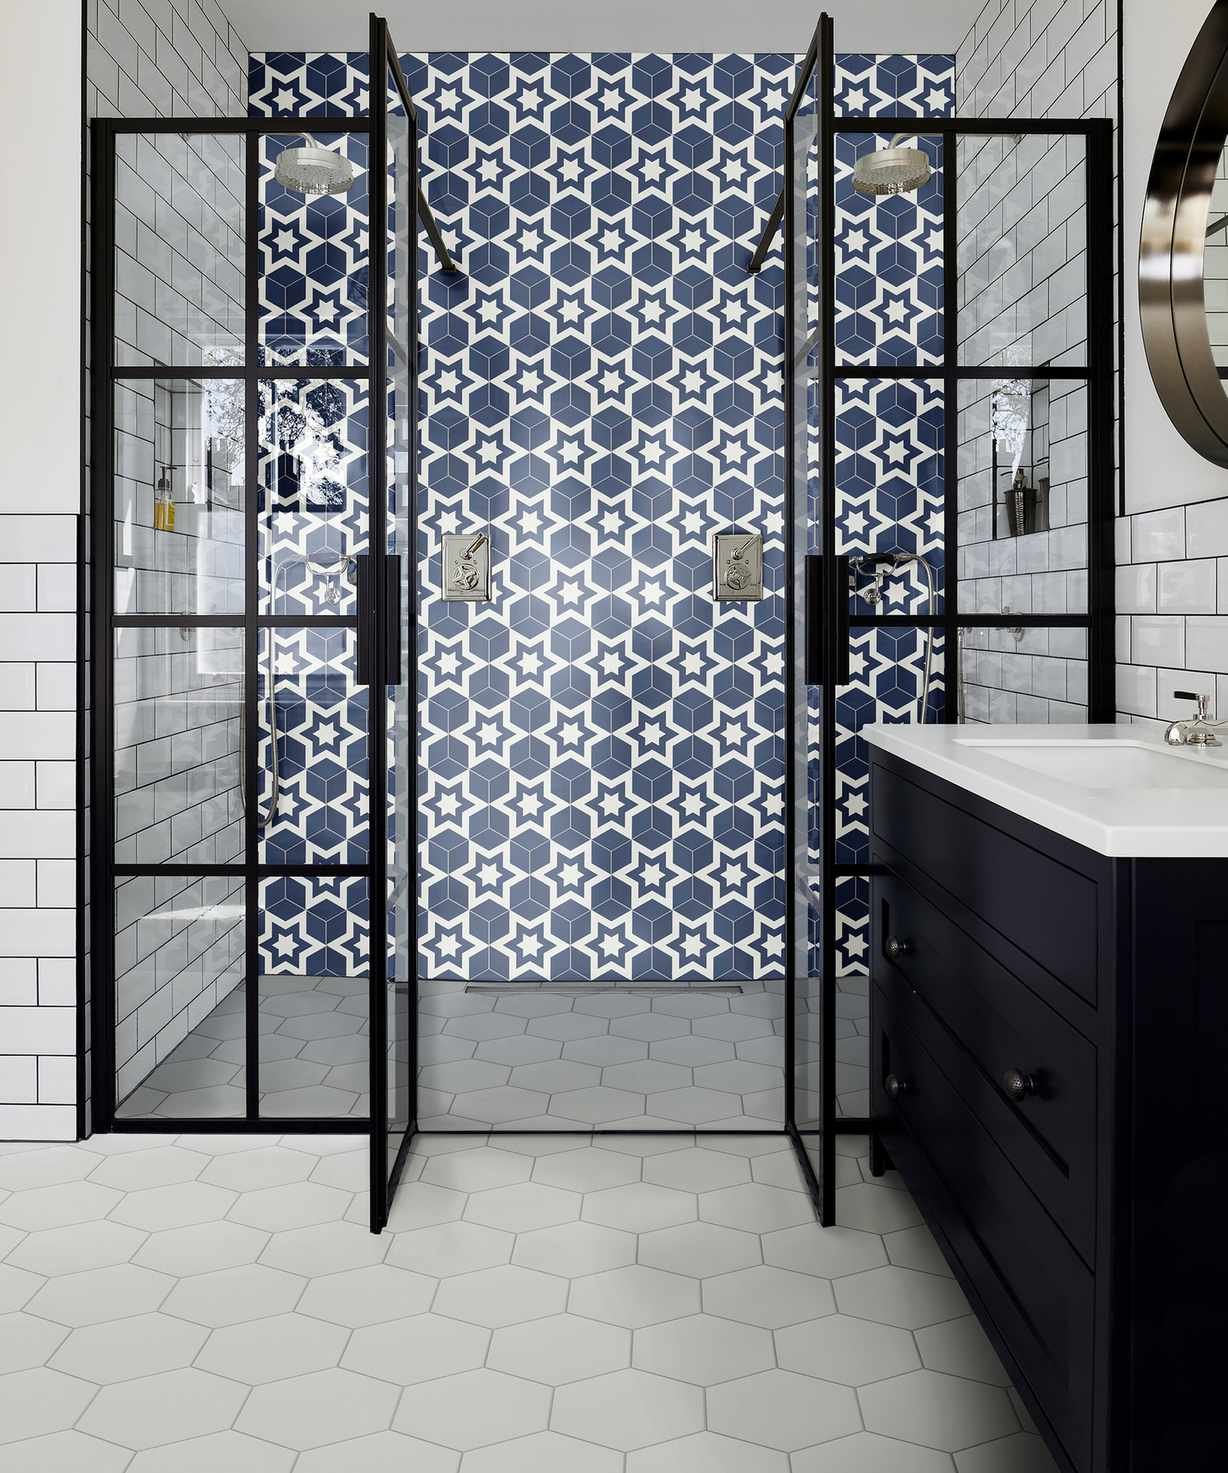
9. Double Shower Heads for Extra Luxury

For spacious shower rooms, opt for dual overhead showers for a touch of luxury, whether you want to share the experience or enjoy more room. A central opening in the enclosure helps contain water.
10. Perfectly Plan Your Shower Room
While planning your shower space, consider the plumbing requirements.
When remodeling, you may need to extend existing hot and cold water supplies, as well as plan the waste pipes to fit into the current system. Don't forget to account for any new pipework for additional heating elements or towel rails, and ensure surface pipes are concealed neatly.
11. Select an Ideal Shower Door System

When choosing a shower that suits your needs, consider several options.
Three main types exist: pivot doors with hinges, sliding doors, and walk-in designs without doors. Additionally, select a shower head that is compatible with your water system, keeping in mind that lower pressure requires a smaller head.
12. Define Space with Tiles

Zoning is crucial for aesthetic appeal; different tiles in the shower area can create visual interest in what might otherwise be a monotonous space.
When designing a new shower room, consider boxing in plumbing for a clean look and integrating recessed shelving for storage.
13. Creative Wall Decor Ideas

Inventive wall materials can add character to your shower room. Consider waterproof wood-look porcelain tiles or unique coverings like printed fiberglass, which suit humid environments.
14. Incorporate Lighting into Your Design

Lighting is a vital aspect of any bathroom project, and it must be appropriately rated for use in wet areas.
Choose fixtures based on their proximity to water sources; lights within 60cm of a shower or basin require higher water protection ratings. Always consult a qualified electrician to ensure safety.
Planning Your Shower Room
Planning a shower room begins with assessing your available space. Decide whether you prefer a complete shower enclosure or a walk-in or wet room style.
After determining your preference, explore various shower trays, floors, screens, and enclosures that fit your space. Factor in additional features like sinks or vanities as well.
Once you know what fits, select finishes and colors for fixtures and tiles that reflect your taste.
Best Tile Choices for Your Shower Room
Non-slip tiles are essential for shower rooms—check their slip resistance before purchasing. If tiling the entire space isn't feasible, wall panels can provide a stylish alternative.
Wall panels offer a contemporary look and are hygienic and easy to maintain. They can mimic popular styles, including metro tile finishes, while being quicker to install and clean than traditional tiles.